
There's a moment in every piece of pottery before the clay ever touches the wheel, when you hold an idea in your mind and set your intention for what it will become. That's where Bayan Ceramics Studio is right now. The walls at 222 Lake Street are still waiting, but the vision is drawn, and today I'm so excited to share it with you.
Our architects, B3 Architecture, have created these early sketches of the two hearts of the studio: the Member Studio and the Instruction Studio. They're simple black-and-white drawings, but when I look at them, I can already hear the hum of the wheels and the laughter around the tables.
The Member Studio
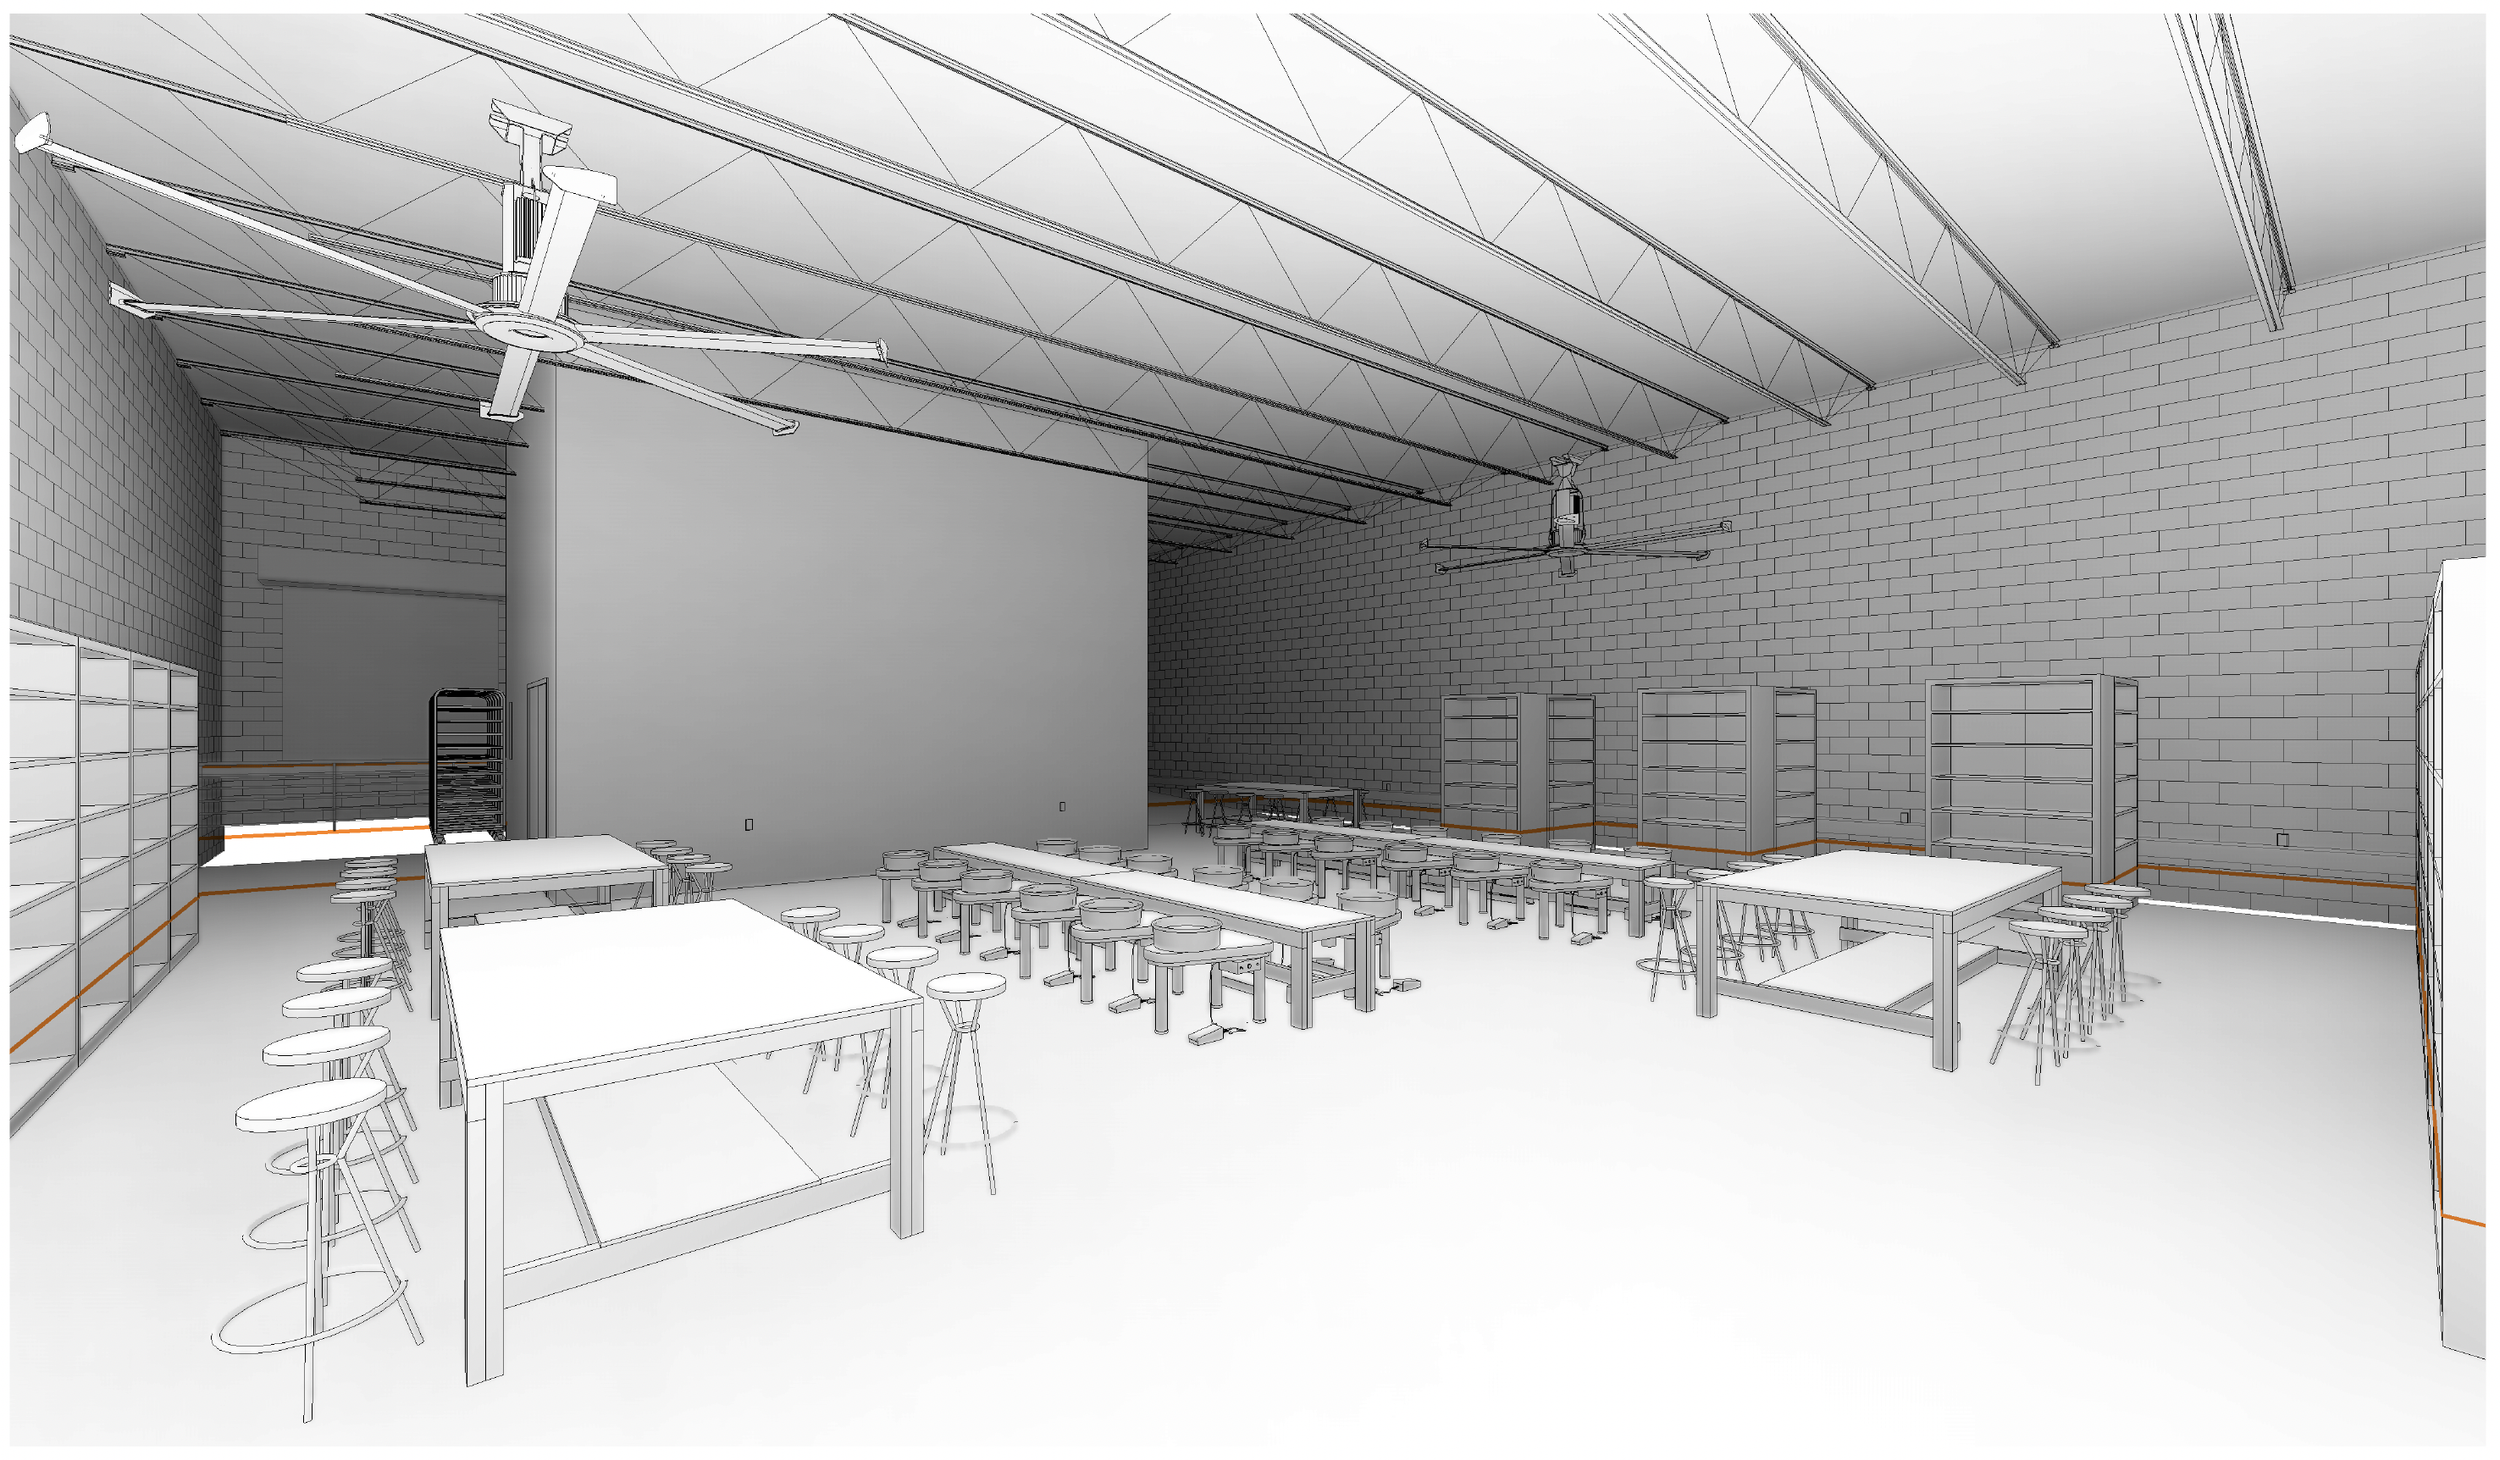
Future Member Studio
This is the space for our members, the potters who will call Bayan their creative home. Two long rows of wheels run down the center of the room, 24 in all, set close enough that you can trade tips with the person beside you, but with enough room to settle into your own rhythm.
Not everyone comes to the wheel, of course. Some of us are handbuilders, trimmers, glazers, or simply people who need a moment to sit and think. That's why the room is anchored by large, sturdy work tables with stools all around them. These tables don't belong to anyone. They belong to everyone. Pull up a seat, unwrap your work, and you'll likely find yourself in conversation with someone you didn't know an hour ago. That's Ugnayan (Connect) in action.
Along the walls, tall shelving gives every member a place for pieces in progress, and our members will have 24/7 access, because inspiration doesn't keep business hours. Overhead, the original trusses stay exposed, and large ceiling fans keep the air moving, which matters in a studio. Clean air was one of my first priorities in designing this space, both for our health and for the clarity it brings.
The Instruction Studio
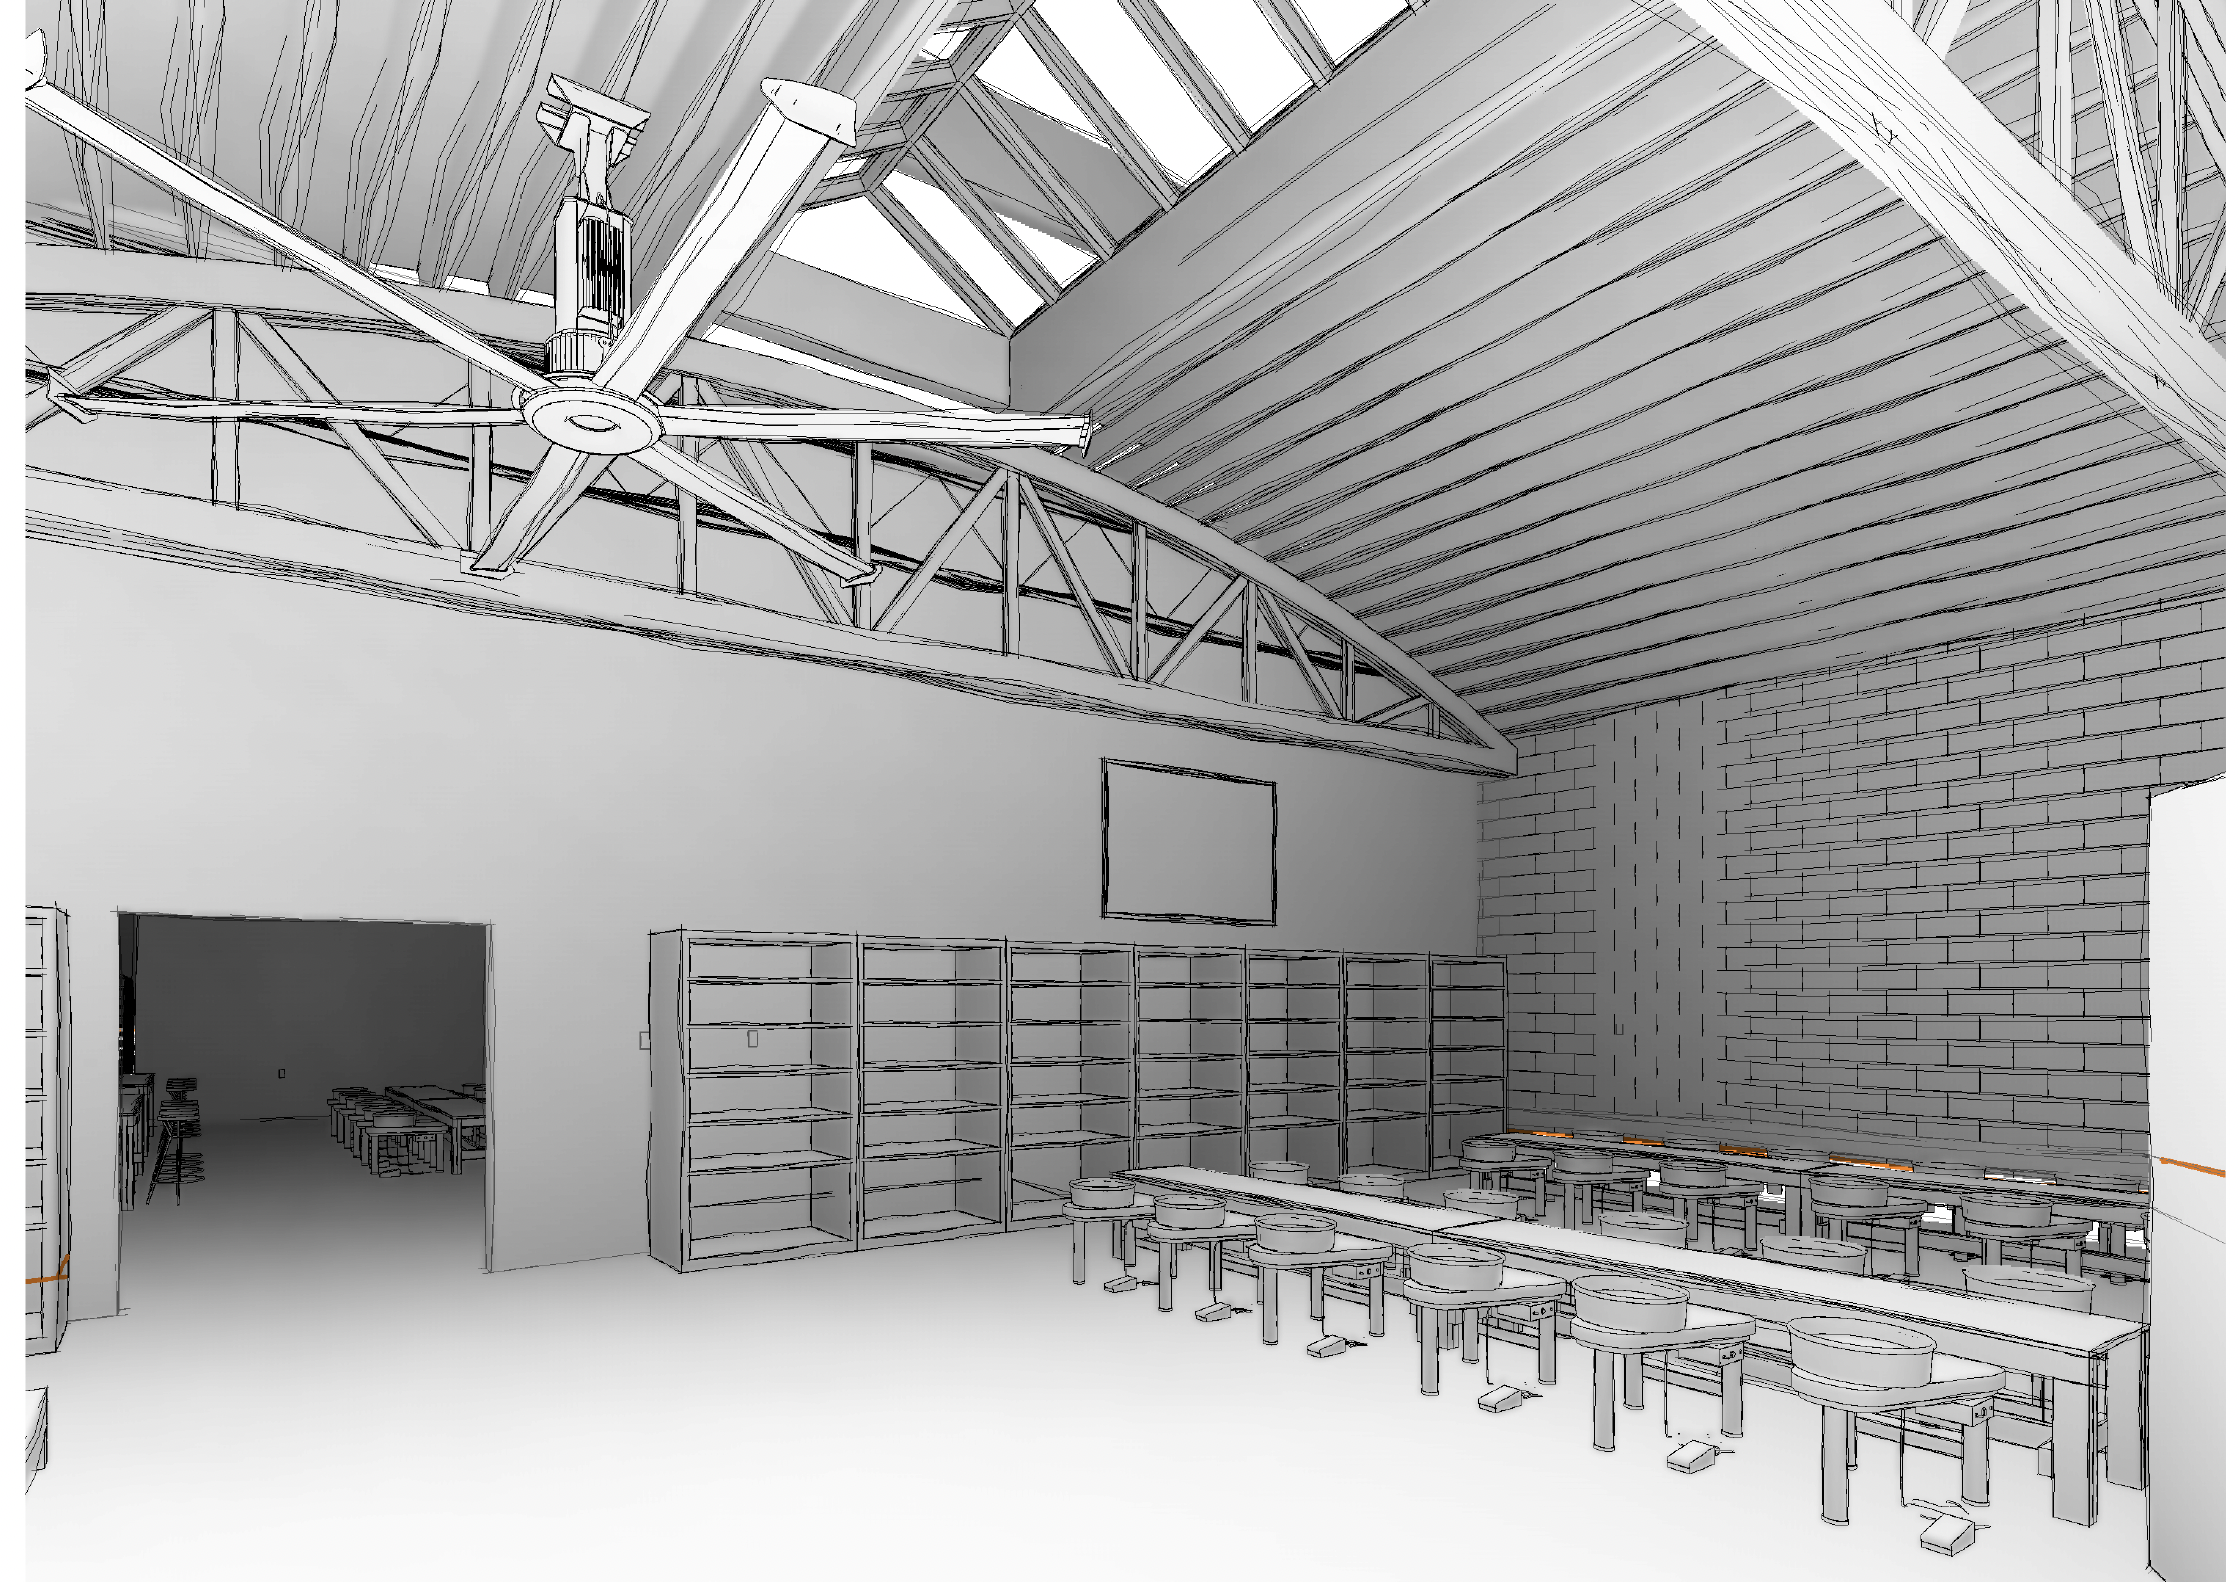
The Instruction Studio
If the Member Studio is about community, the Instruction Studio is about discovery. This is where our Immersion Series students will take their first steps, and where so many of you will feel clay come alive in your hands for the very first time.
Look up, and you'll see my favorite part of the whole building: a soaring ceiling with skylights pouring natural light down onto the wheels. When I first stood in this room, I knew it was meant for learning. There is something about that light that makes you feel open, curious, and a little braver.
Rows of wheels face the teaching area, with a screen mounted on the wall so every student can see close-up demonstrations from their own seat. Shelving lines the room for student work, and a doorway connects straight through to the Member Studio, a quiet reminder that every beginner is just one step away from becoming part of the larger circle.
I'll never forget the moment I first found my Center (Sentro) at the wheel. I designed this room hoping that each of you will have that moment too.
From Sketch to Sanctuary
These drawings are just the beginning. Construction is getting underway this fall, and we're planning to open our doors in early 2027, with a series of soft openings along the way. I'll be sharing updates here in The Flow as these lines on paper become walls, light, and life.
Like every pot, this studio will be shaped by many hands: our architects and builders, our team, our neighbors, and you. If you'd like to be part of it from the very beginning, our founding memberships are open now through The Village Access.
Mula sa maraming kamay, isang magandang bagay. From many hands, one beautiful thing.
With gratitude,
Fatima